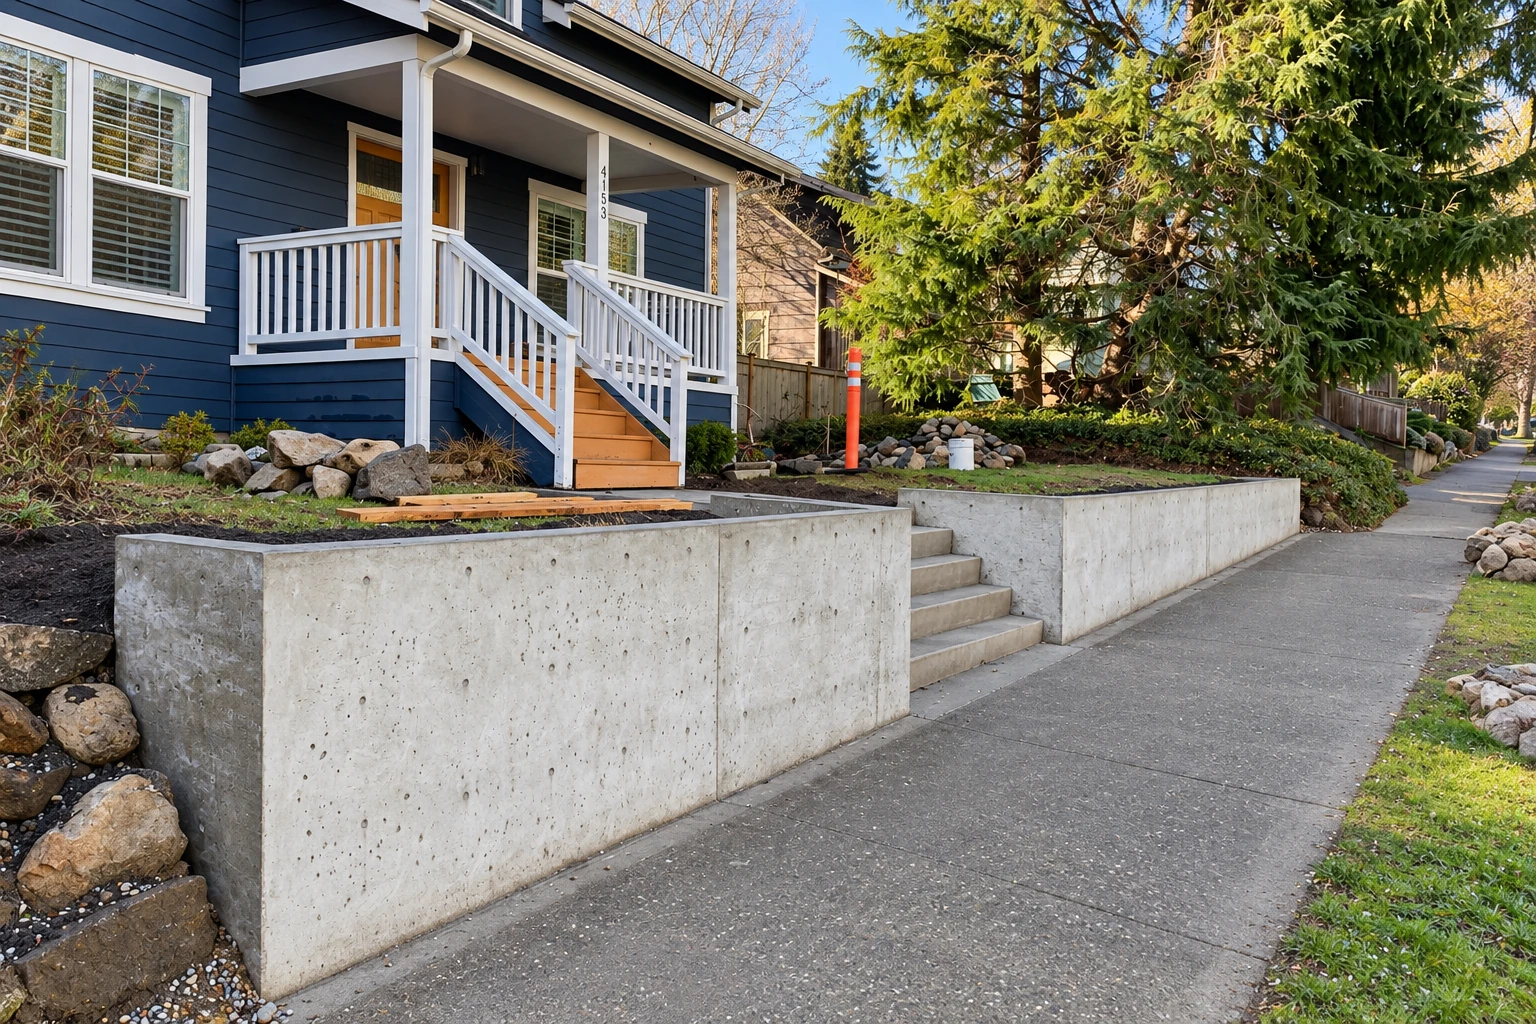
Concrete retaining walls in Saint John IN - a wall that drains and holds the slope
Soil creeping over the edge or an old wall leaning out? We plan the drainage first and build a poured wall sized for your slope.
- Service
- Concrete retaining walls
- Call
- (219) 351-9579
How can you tell a slope or wall needs work?
Wall leaning or bulging out
If the top of the wall tips toward the yard or the face bows in the middle, the soil behind it is usually pushing harder than the wall was built to take, and water is often part of the problem. A lean doesn't stop on its own, and once it goes far enough the fix is tearing out and rebuilding, not patching.
Wet face or muddy seepage
Damp patches, stains or mud running out at the base mean water is getting behind the wall and not getting out the way it should. That trapped water adds weight every time it rains and every time it freezes, so the wall carries more load each season you wait.
Bank washing into the yard
A slope that sheds dirt onto your patio or driveway after every heavy rain, or one too steep to mow, is ground that wants holding back. Left alone, it keeps eating toward whatever sits at the bottom, and the wall you end up needing gets bigger.
Do you need a concrete retaining wall in Saint John?
A concrete retaining wall in Saint John, IN is a poured wall that holds soil back on a slope by standing up to the sideways push of the earth, and it also has to deal with groundwater, frost and sometimes the weight of a driveway or a building close by. Built right, it gives you level ground you can use and keeps the bank from creeping toward your house.
Most people call us when a bank keeps washing onto the patio, an old wall is giving up, or they want to cut a flat spot into a sloped yard. What moves the price is the height and length of the wall, what it has to hold back, the drainage behind it and how easily we can get equipment to it, and a fair number rests on a design for your slope, because height alone doesn't tell you how big the footing should be or how much steel goes in. The schedule mostly turns on the permit, any inspection and the weather on pour day. I measure all of it on site and put your figure in writing, and we do this work here in Saint John and in the cities around it in northwest Indiana and just over the line in Illinois.
Details to note before an estimate
- Rough length and height of the slope
- Where water collects after rain
- Any old wall to tear out
- Driveway, patio or building near the top
How we build a concrete retaining wall
Before we talk about height or what the face looks like, I work out where the water behind the wall is going to go, because trapped water is what pushes a wall over. Then we size the wall from a design for your slope, dig the footing down below the frost line, the depth the ground freezes to in winter, set rebar, the steel that lets the wall resist the push of the soil, and pour. After that we lay the drain stone and outlets, backfill, and shape the ground so rain runs away from the wall instead of soaking in behind it. If the budget gets tight, I'd rather you skip a fancy face than skimp on the drainage, because nobody sees the drain stone on day one but it's what keeps the wall standing straight.
A wall usually leaves you with new flat ground above or below it, and that's often the whole reason for building one. If that flat spot is for a pool, our concrete pool decks can go right on it, and we'll slope the deck so its water doesn't end up behind the wall. If the cut makes room for a shed, workshop or walk-out space, our concrete floor installation gives it a level slab inside.
Work that often goes with a wall
Concrete pool decks
A deck around a pool is wet all season, and pouring it with the wall lets us send that water somewhere other than behind the concrete.
Concrete floor installation
Sheds, workshops and lower-level rooms need a floor that sits flat and true, laid out with the care we give a wall's forms.
What happens after you call about a retaining wall?
Call or send the form
Call (219) 351-9579 or use the form and tell us roughly how long and tall the slope is and where water sits after rain. We'll set a time for me to come look.
I measure and check the grade
I measure the run, check the grade and see where water goes now, then write an estimate that spells out what's included, like tearing out and hauling off an old wall. You get a real figure for your slope, not a guess from a phone call.
We handle permit and digging calls
Once you say go, we take the permit through the Town of St. John and plan the pour around the weather and any inspection. We also call 811 so gas, electric and phone lines get marked before anyone digs, which the Town asks of everyone.
We form, pour and backfill
I check the forms and string lines before the concrete truck shows up, and I'm on site with our crew through the pour and the finish. When we're done, the drain outlets are in, the ground is shaped to shed water and the site is cleaned up.
Questions before you build a retaining wall
How much does a concrete retaining wall cost near Saint John, IN?
In nearby Gary, poured concrete retaining walls about 3 feet high usually cost about $40 to $44 per square foot, with labor, ready-mix concrete and materials included. That typical price leaves out tearing out an old wall, terraced walls, stamped or stained finishes, extra height, curves and new landscaping, so any of those push it up. I'll give you your own figure in writing after I measure, and our promise is satisfaction guaranteed on every job.
Do I need a permit for a retaining wall in St. John, Indiana?
Plan on one, because the Town requires a building permit before you place any new structure on your property, and permits are filed through its online permit portal. We take care of that permit when the wall needs one. The same portal asks every company doing construction work in St. John to register, and we're fully licensed and insured.
What causes a concrete retaining wall to lean or crack?
Poor drainage is by far the most common reason retaining walls don't hold up. Water trapped behind a wall can greatly increase the push on it and lead to leaks, and to frost damage when that water freezes. That's why a wall can look dry on the face and still be in trouble if the soil behind it stays soaked.
Does a block retaining wall need to go below the frost line?
Not according to one block maker's guide, which says segmental block walls can flex with some movement and settling without cracking, so they don't need to sit below the frost line. A poured concrete wall is stiffer, and its base should sit below the frost line, which the Town gives as 42 inches in its guidance for deck posts. The exact footing depth for your wall is a question for the Town's building and planning office, and we check it with them as part of the permit.
How do I keep a retaining wall draining well over the years?
Make sure the plan includes drain stone behind the wall, filter fabric to keep soil out of that stone, perforated drain outlets and ground shaped to carry water away. Old-style weep holes, the small openings through the face, tend to clog over a wall's life, so outlets you can get to and clean out matter more than they look on paper.
How long before soil can go back behind a new concrete retaining wall?
Soil goes back only after the wall has gained enough strength and any bracing it needs is in place, so it depends on curing, the time concrete needs to harden, and the weather. The backfill then goes in compacted in controlled layers, with equipment that won't shove the wall sideways. I'll tell you what to expect for your wall once the pour date is set.
Get a written estimate for your retaining wall
Send the form and we'll get back to you within one business day to set a time. I come out, measure the slope, check where the water goes and give you a free written estimate that spells out what's included. There's no pressure and no obligation, so you can compare it with any other bid you get.
Explore our services and areas
Services
- Concrete driveway building
- Concrete patio construction
- Stamped concrete services
- Concrete sidewalk building
- Garage floor concrete
- Decorative concrete
- Concrete floor installation
- Concrete pool decks
- Concrete steps construction
- Slab foundation building
- Foundation installation
- Concrete parking lot building
- Concrete footings
- Foundation raising
- Concrete cutting
Get your slope measured for a wall
Call (219) 351-9579 or send the form with the wall's rough length and height and a few photos of the slope and where water collects, so the visit starts with the right questions.